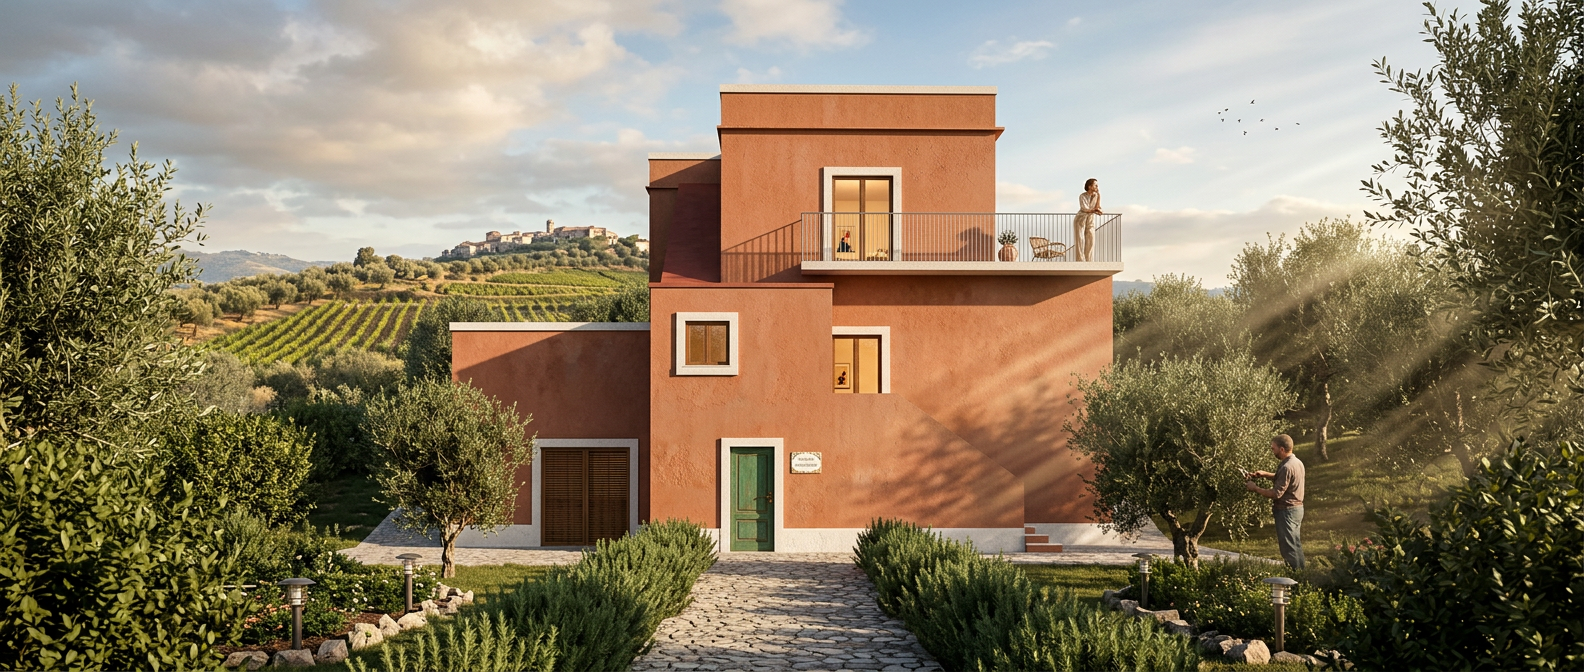
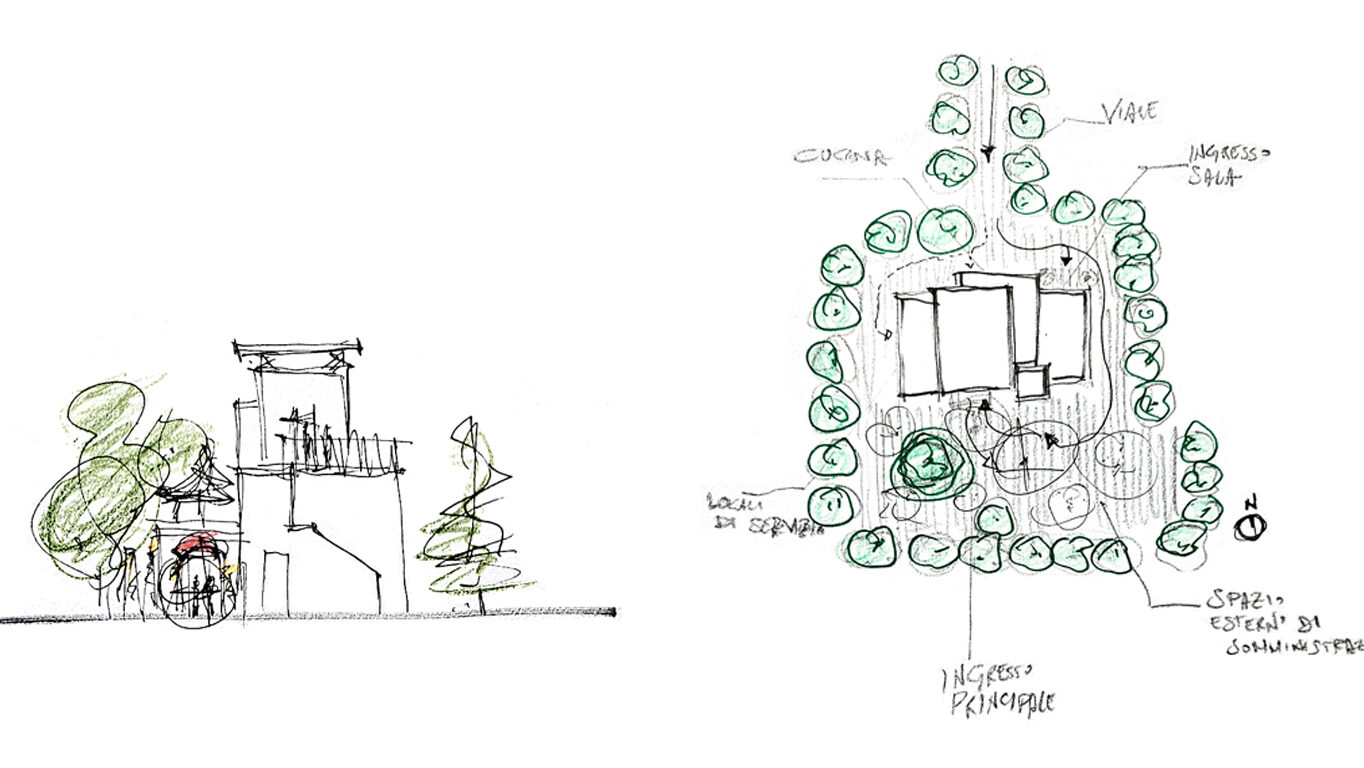
Set on the rolling hills near Sorrento, surrounded by vineyards and olive groves, this project involves the restoration and adaptive reuse of a traditional rural house, carefully transformed into a small hospitality destination comprising a restaurant and three guest bedrooms. The intervention is rooted in a deep respect for the cultural and landscape heritage of the site,responding to the strict landscape protection regulations that govern the area.
The design preserves the original volumetric character of the existing building and prioritizes the reuse of traditional materials and local architectural language. Warm plastered surfaces, natural stone paving, and restrained detailing reinforce the connection with the rural identity of the Sorrentine countryside, allowing the house to remain fully integrated within its agricultural landscape.
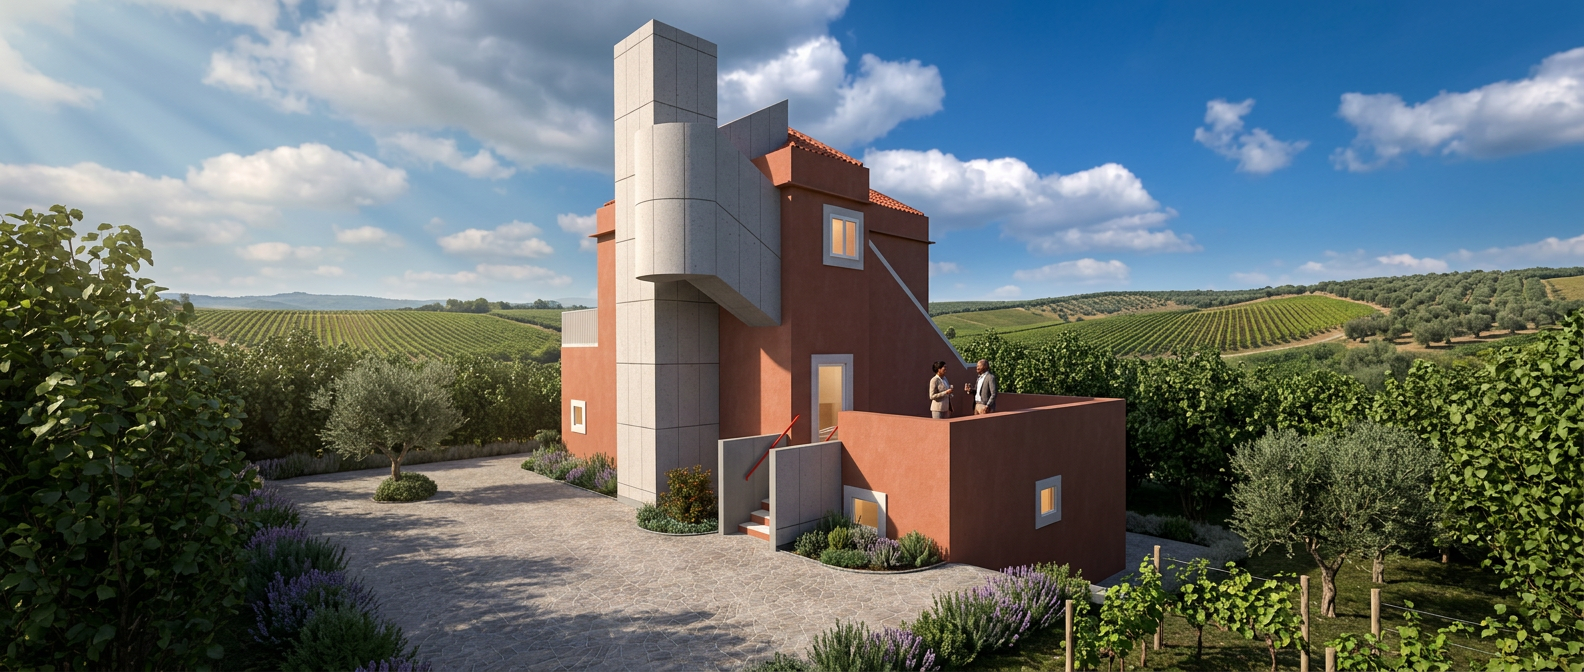
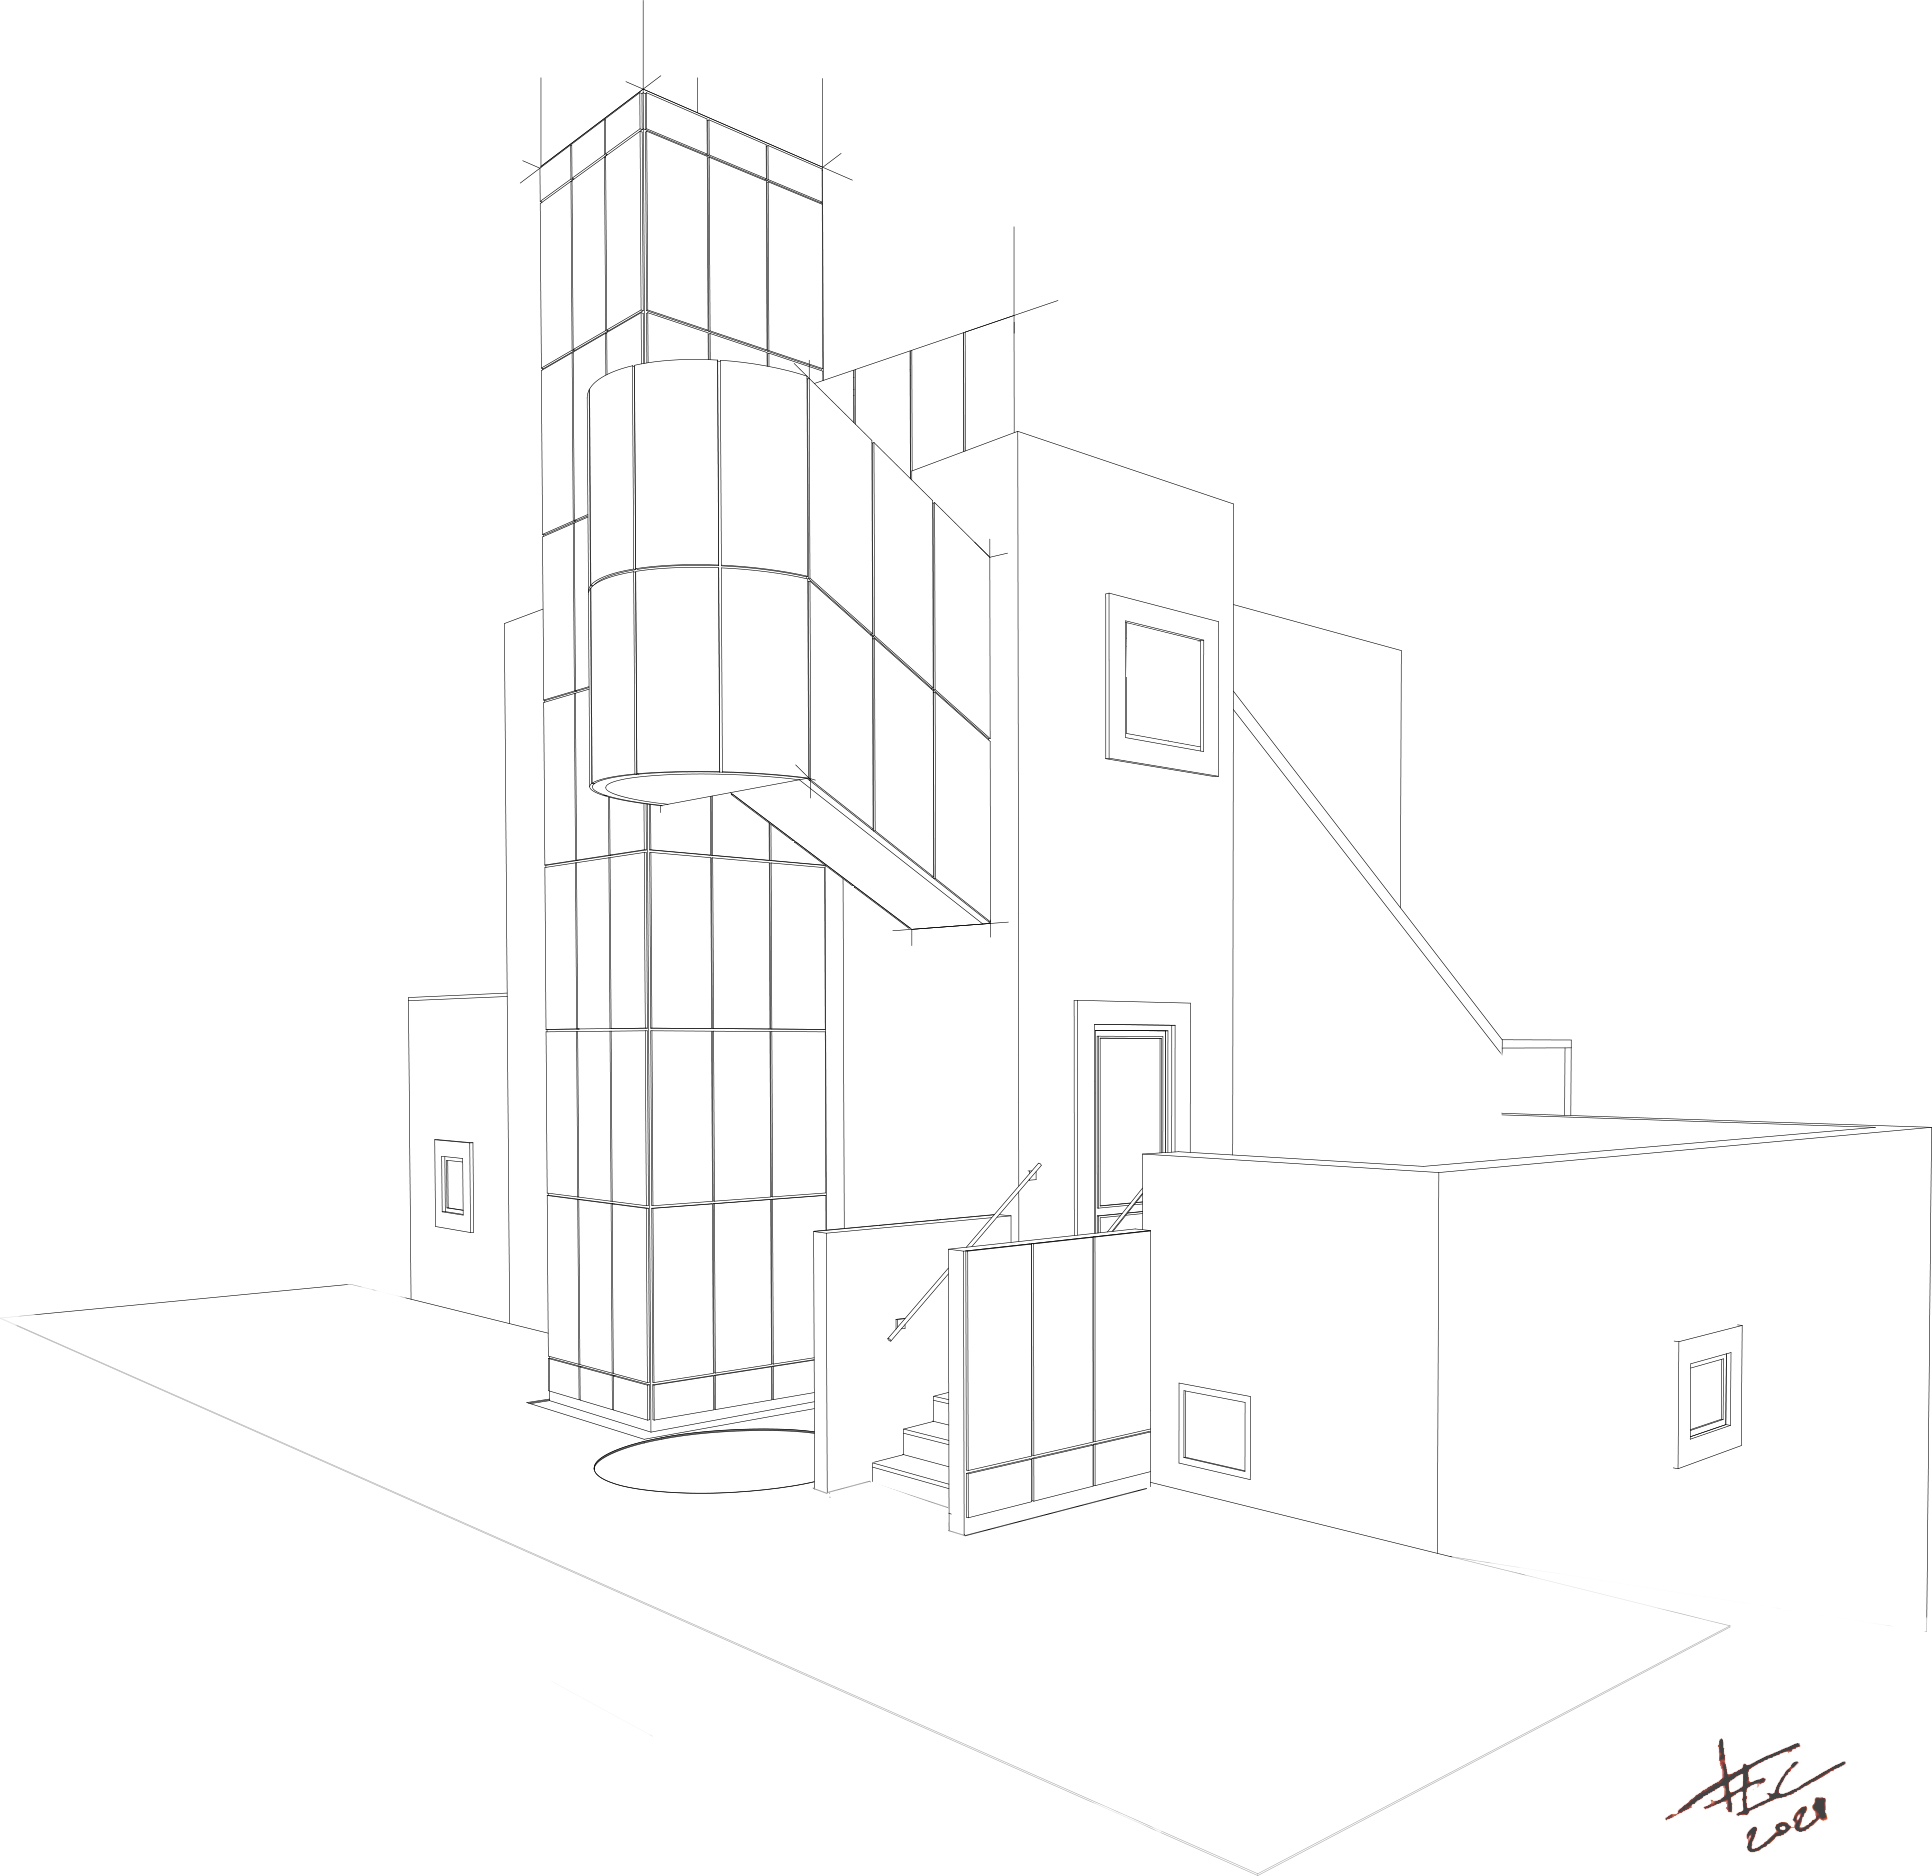
To accommodate contemporary accessibility standards and overcome the existing architectural barriers, a new vertical circulation element has been introduced at the rear of the building. Conceived as a distinct yet respectful addition, the new tower hosts both an elevator and staircase, providing full access to all levels of the property. Its architecture adopts a contemporary and minimalist expression, articulated through clean geometries and clad in stone panels that echo the tones and textures of the surrounding context.
Rather than imitating the historic structure, the new intervention establishes a balanced dialogue between old and new: the restored rural house retains its authenticity, while the tower clearly expresses the building’s new life and contemporary function. The result is a project that combines preservation, accessibility, and hospitality within a coherent architectural vision, enhancing the character of the site while ensuring its sustainable future use.