Located in a small town near the Amalfi Coast, this private residential project reinterprets an existing building while working within the strict constraints imposed by local regulations, which preserved both the original volumetry and the position of the openings. Rather than transforming the architecture through formal gestures, the project embraced the existing simplicity of the structure and developed its identity through proportion, materiality, light, and chromatic balance.
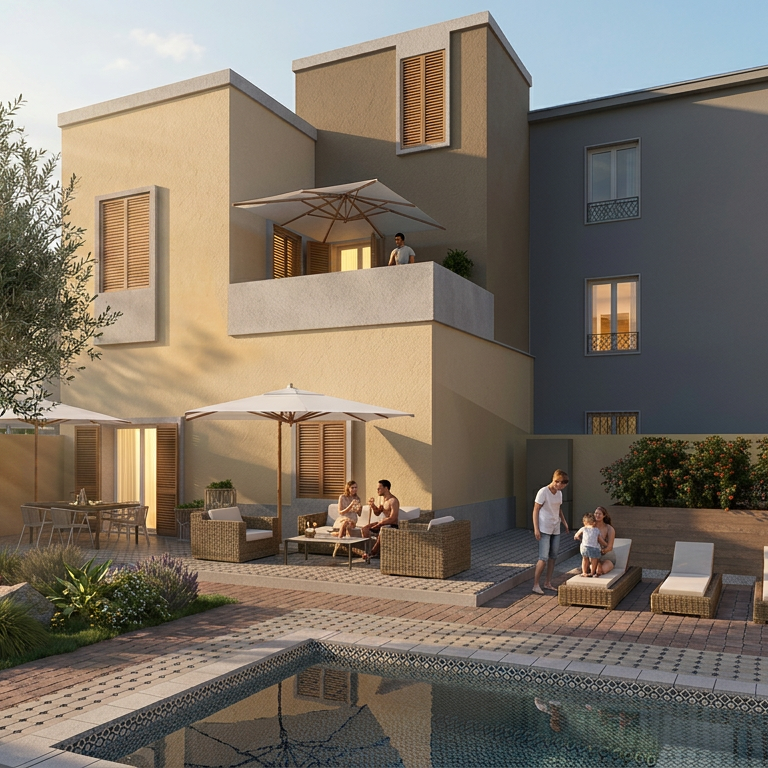
The building is composed of two floors and an attic level. The ground floor opens toward an outdoor area redesigned as a secluded Mediterranean garden with a swimming pool and open-air living spaces, establishing a continuous relationship between architecture and landscape. The upper floors accommodate guest apartments conceived as quiet and intimate retreats overlooking the surrounding urban fabric.
The architectural research focused on the subtle refinement of surfaces and details. Natural lime-based render defines the envelope, while carefully proportioned geometric frames introduce rhythm and depth to the façade. Two muted tones of brown were employed to articulate the different volumes and enhance the perception of light and shadow throughout the day. A grey mineral render with a natural stone appearance was used for the frames and base elements, grounding the composition and reinforcing its tactile character.
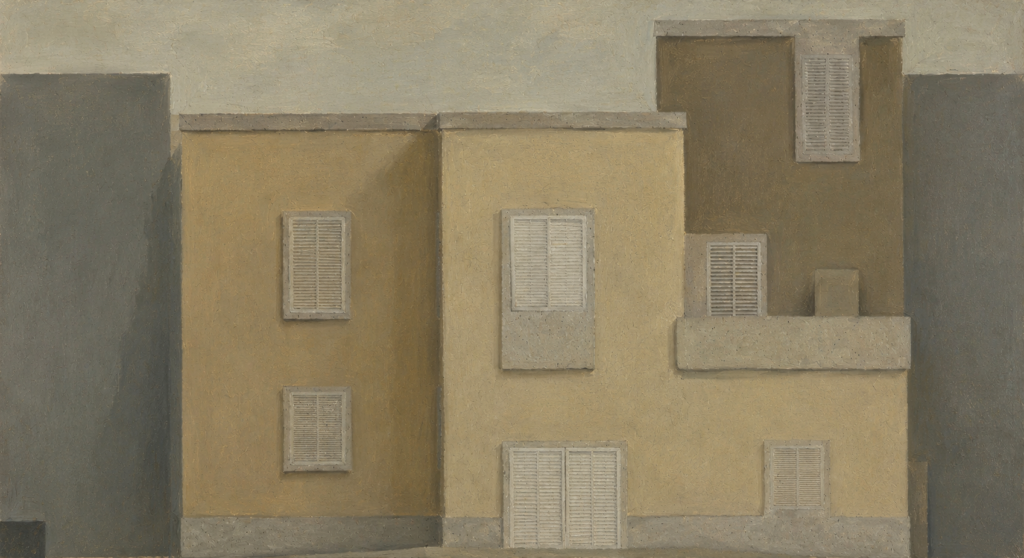
The restrained palette, together with the measured composition of solids and openings, seeks a sense of calmness, silence, and permanence. The project intentionally recalls the suspended atmosphere of a Giorgio Morandi painting, where ordinary forms acquire depth through proportion, tone, and subtle variations of light.
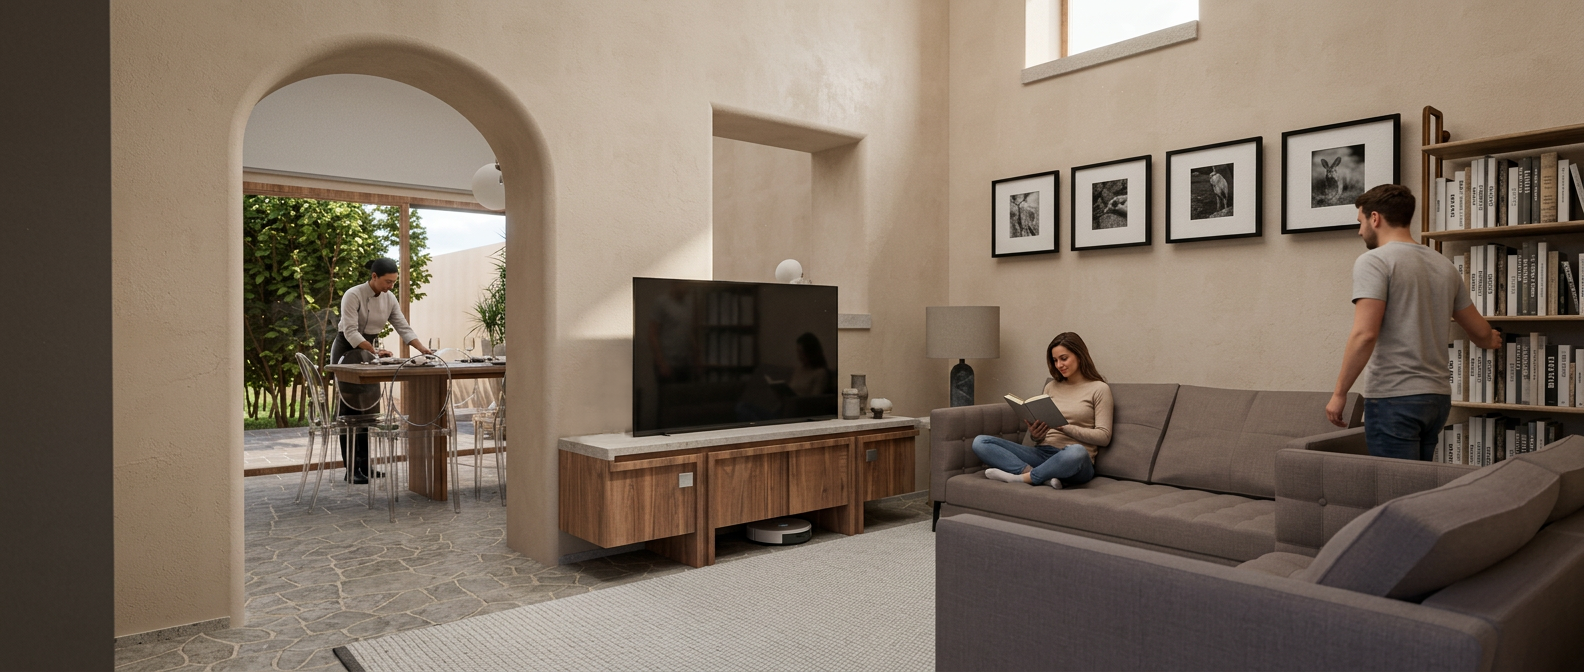
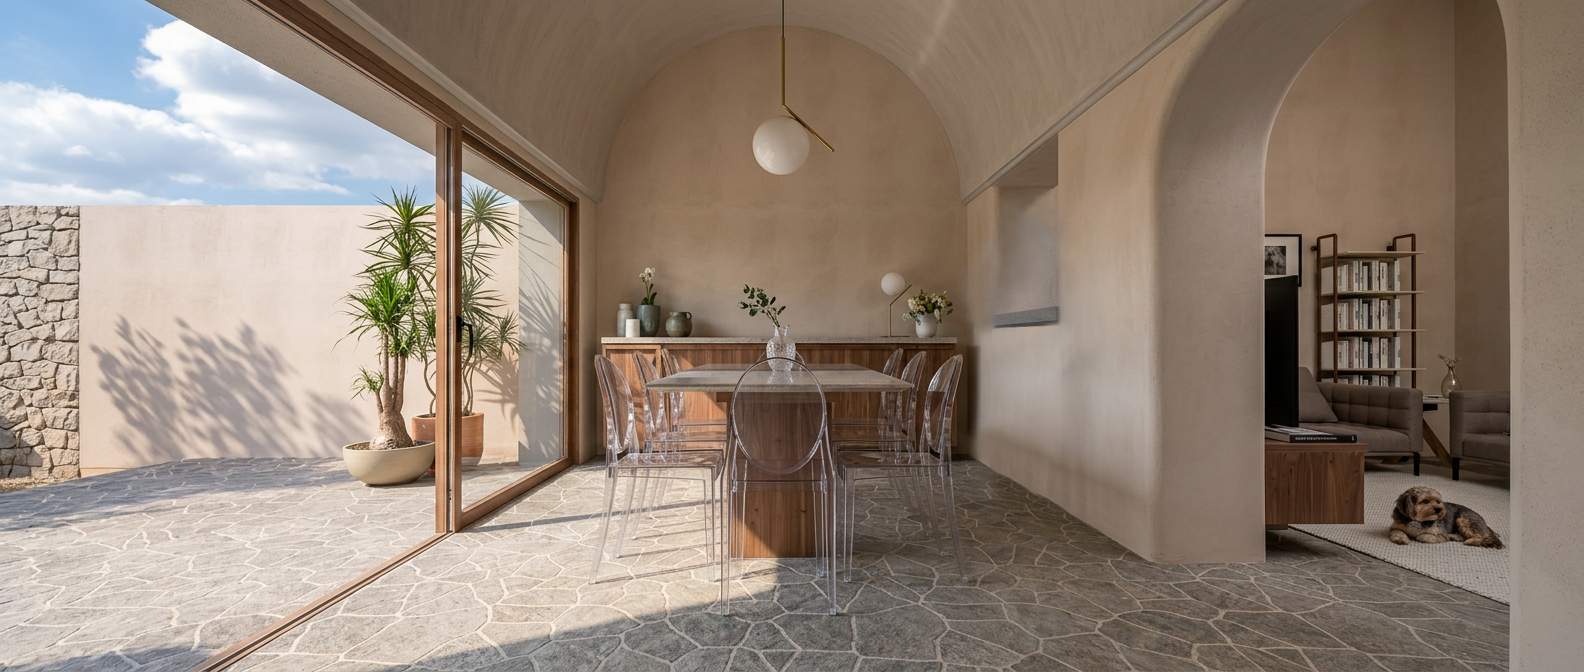
The interiors of the master apartment at the ground floor continue the same research through smooth mineral surfaces, bespoke timber and stone furniture, local stone paving, and softly shaped vaulted spaces. Natural materials and handcrafted details define a warm and tactile atmosphere where contemporary living is rooted in Mediterranean tradition.
Although rooted in the local architectural language, the intervention integrates advanced passive and active environmental strategies aimed at achieving Net Zero Energy performance and LEED Platinum certification. Thermal optimization of the envelope, solar control, high-efficiency systems, and integrated renewable energy technologies contribute to a building that combines understated aesthetics with high environmental performance.
The result is an architecture of quiet precision, a project that transforms constraints into opportunities for harmony, atmosphere, and enduring simplicity.