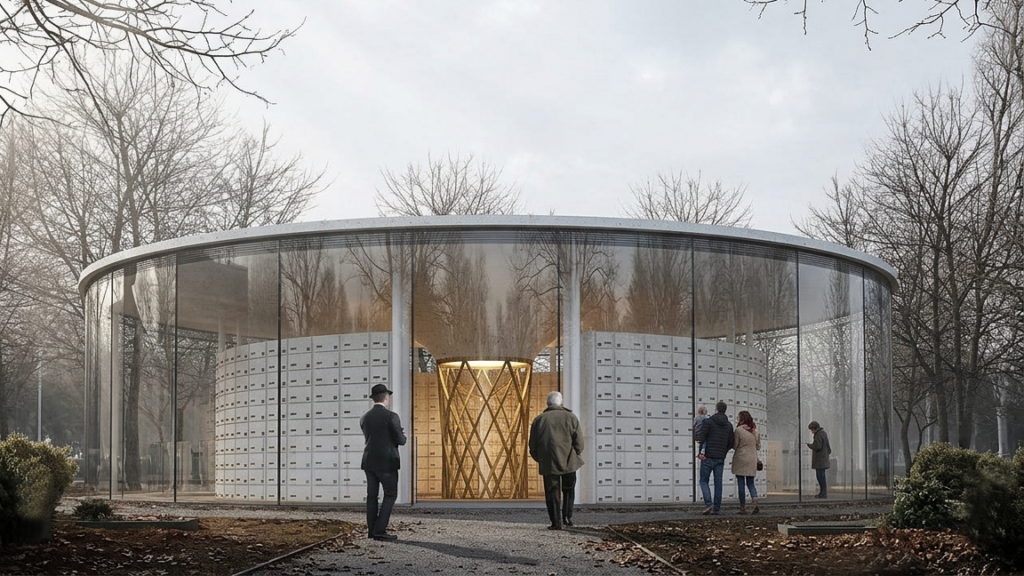
Conceived for an existing cemetery context rich in architectural and symbolic complexity, the new funerary temple seeks a discreet and harmonious presence rather than a competing monument. The surrounding environment is characterized by highly expressive historic cemetery buildings and an unpredictable constellation of individual tombs and memorials, each carrying its own identity and emotional significance. Within such a heterogeneous landscape, the project avoids imposing a new hierarchy and instead pursues an architecture of balance, silence, and contemplation.
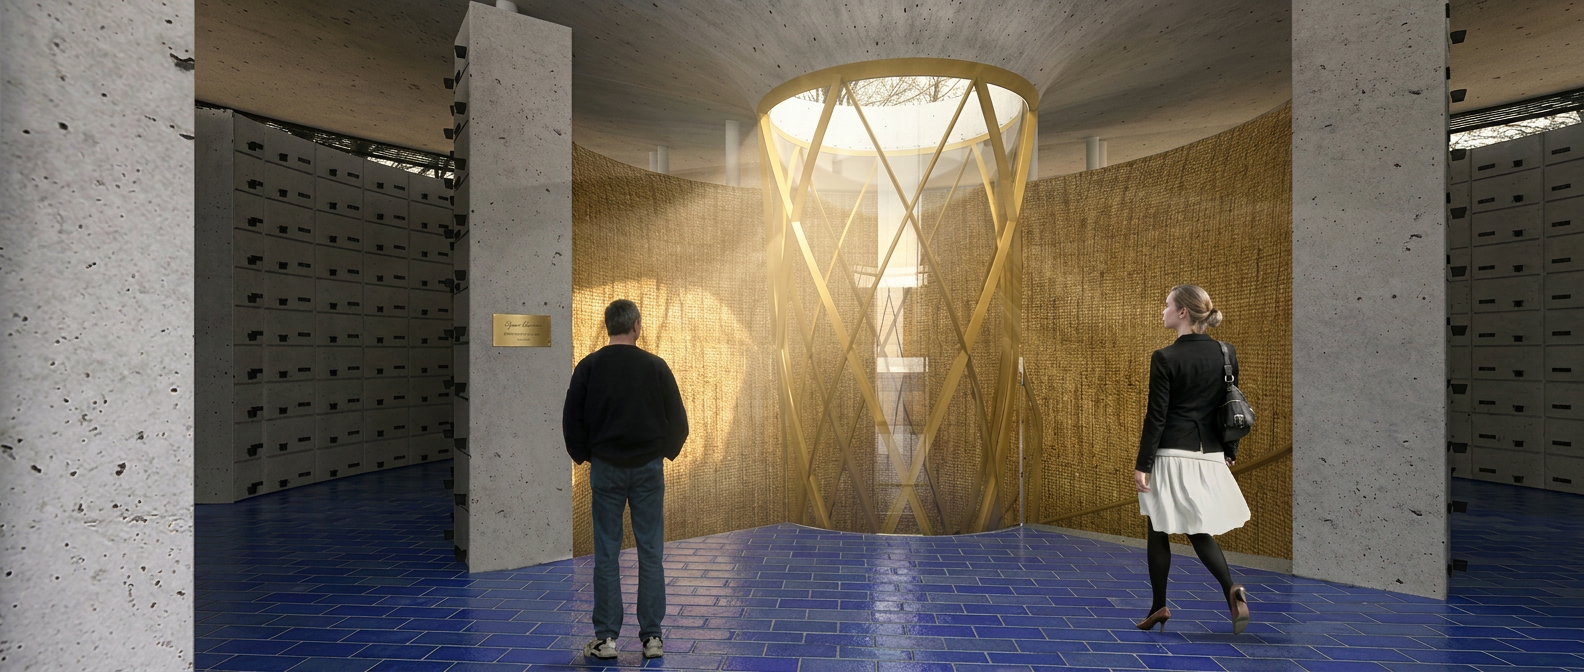
The circular form emerged as both a formal and symbolic response. Unlike more directional geometries, the circle relates equally to every point of approach, offering the same presence from all sides and integrating gently into the existing context. Its centralized geometry creates a spatial condition where all perspectives naturally converge toward a single focal point: a symbolic cone of light carved into the vaulted roof.
This vertical shaft of light becomes the spiritual and experiential core of the project, connecting earth and sky while bringing natural illumination deep into the interior spaces.Inspired by the timeless architectural themes of transition, memory, and transcendence, the light transforms the temple into a place of reflection suspended between the earthly and the celestial dimension.
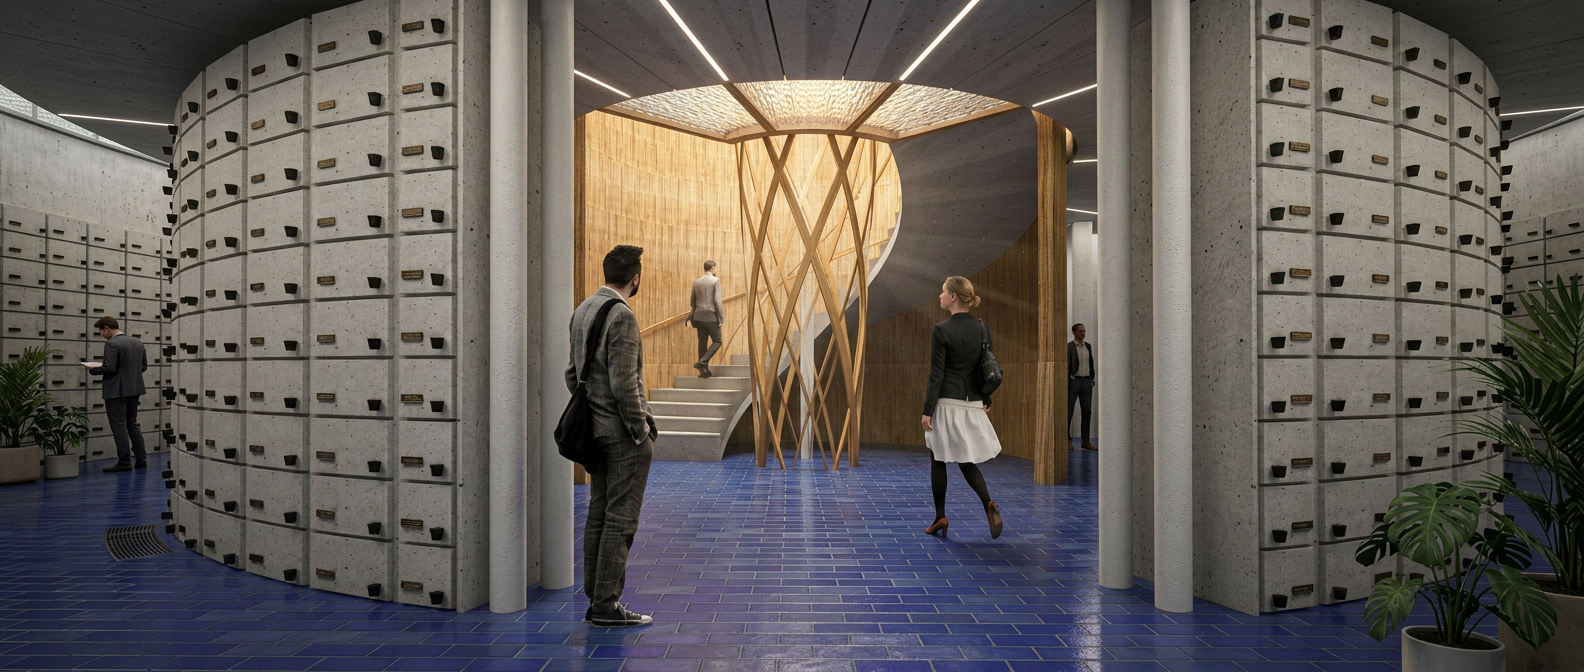
Transparency and continuity between interior and exterior spaces play a fundamental role in the experience of the building. Large glazed surfaces and a perimeter opening between levels allow natural light to penetrate both the ground floor and the semi-underground spaces, maintaining constant visual relationships with the surrounding gardens and the sky above. Nature therefore becomes an integral component of the architectural experience, encouraging contemplation, calmness, and emotional comfort.
The project combines symbolic clarity with high environmental and functional performance. The circular layout ensures an efficient and flexible distribution of the burial niches across both levels, while integrated ventilation, diffuse lighting systems, and passive environmental strategies provide high levels of comfort and sustainability.